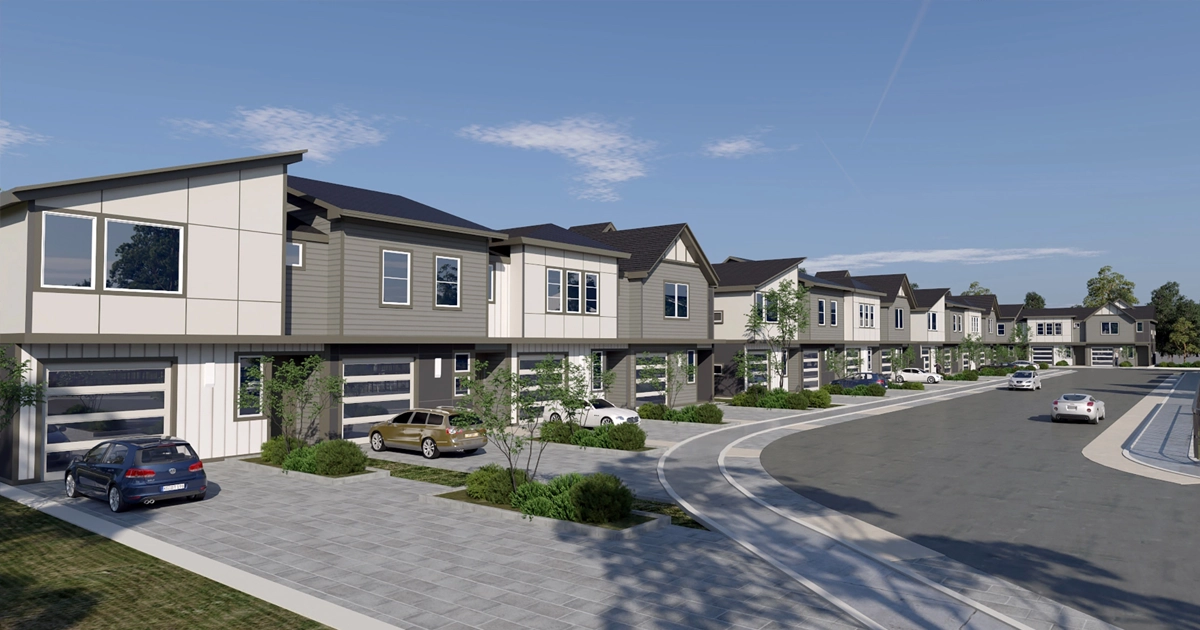
Tuscany Woods 1560 Floor Plan
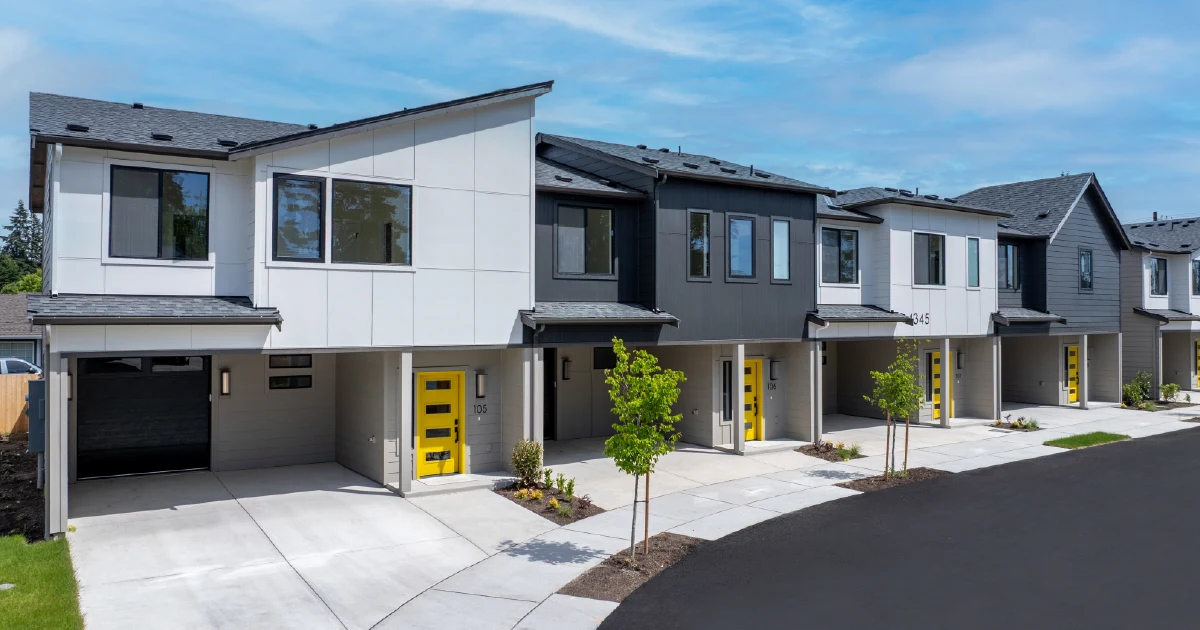
When people are looking for a rental home, they want more than just more space. They want comfort, easy living and a home that works for daily life without complicating things. A good rental should make life easier, not harder. This is one of the things that makes the Tuscany Woods 1560 floor plan so special.
This townhome combines practical design, useful features and a layout that feels easy to understand. It has the kind of space many renters want: private rooms when they need quiet, shared spaces when they want to connect, and everyday amenities that make life easier.
Why this rental layout works
The first thing many renters notice is how much a home affects daily comfort. A rental is not only about the number of bedrooms or bathrooms. It is also about how the rooms work together. The Tuscany Woods 1560 seems designed with that in mind.
The floor plan separates the home into clear zones. The entry level includes a garage, foyer, a bedroom, and bath access. The upper level brings together the kitchen, dining room, great room, pantry, laundry area, primary bedroom, and another bedroom. That setup helps the home feel organized and practical.
For renters, that kind of structure can make a big difference. It provides privacy where needed but still leaves common areas open and usable. It also creates a flow throughout the home that eases daily routines.
Flexibility in spaces on Entry level
The entry level begins with the garage, one of the most functional aspects of the home. Having garage access can make life easier when carrying groceries, heading out with bags, or coming home after a busy day. It also provides a more convenient and safer entrance for the renter to the home.
The foyer adds to the home’s welcome. It forms a small space between the outside and the rest of the house, which can help the floor plan feel more peaceful and more cohesive.
Another helpful part of the entry-level is the bedroom. This room adds real flexibility to the Tuscany layout. It could be used as a guest room, home office, reading room, or private bedroom for someone who prefers fewer stairs. In a rental home, having a room that can serve different needs is a real advantage.
The upper level feels open and connected
The main living areas are all combined on the upper level. The kitchen, dining room and great room are arranged for an open, easy-to-use feel to the home. This is the typical layout style in modern townhomes, and for good reason. It supports everyday life without creating a boxed home.
The kitchen, close to the dining area and great room, helps to make the whole space feel connected. This makes it easier to cook, eat, talk and relax in the same part of the house. This can make the home feel more social and comfortable for tenants.
The upper level also gives the house a natural rhythm. Private rooms are separated from the busiest parts of the home, so the layout feels balanced. That is often something renters notice once they start living in a space every day.
Kitchen and pantry that support everyday living
The kitchen is one of the most important parts of the home, and this layout seems to treat it that way. The center island adds useful prep space and gives people a natural place to gather. In many homes, the kitchen island ends up being one of the most used spots in the entire house.
The pantry is another feature that adds real value. Storage is always a key consideration in a rental home, and having a dedicated pantry will help keep things more organized. It gives residents space for food, small appliances, and daily items without overcrowding countertops.
The dining room is close to the kitchen, making the meals feel easy and natural. It can be used for family dinners, casual breakfasts, or even a work-from-home setup if needed. That kind of flexibility is one of the reasons this floor plan feels so practical.
Great room for everyday comfort
The great room is the main gathering space on the upper level. It is where people can relax after work, watch a movie, visit with friends, or just enjoy a quiet evening at home. The way it connects with the kitchen and dining room helps the home feel open and welcoming.
This is one of the standout townhome features of the floor plan. Open shared spaces make the home feel easier to live in because they give people room to move and spend time together without feeling crowded. At the same time, the home still keeps bedrooms separate enough to protect privacy.
For renters, that balance matters. A home that supports both connection and quiet time tends to feel more comfortable over the long run.
Bathrooms and laundry in practical places
The bathrooms are placed in a way that supports the flow of the home. Having baths on both levels helps reduce daily stress, especially in households with multiple people. It makes morning routines easier and gives the home a more functional feel.
The upstairs laundry area is another helpful detail. Laundry is one of those chores that becomes easier when it is located close to the bedrooms. Instead of carrying clothes from one floor to another, residents can handle it all in one area. That may not sound like a big thing at first, but in everyday life, it adds real convenience.
These kinds of practical features are part of what makes a rental home feel well planned. They help the home work better for real people and real routines.
A townhome that feels easy to live in
At its core, the Tuscany Woods 1560 floor plan is about making everyday life feel easier. The layout is clear, the rooms connect well, and the features support real routines. It is the kind of home that can feel comfortable from the start because it is designed around how people actually live.
That is part of why many renters are drawn to townhomes. They often offer a stronger sense of privacy than apartments while still staying manageable and practical. This layout adds to that appeal by including the kinds of features that make a home feel useful, comfortable, and well balanced.
Explore our homes for rent
If the Tuscany Woods 1560 floor plan sounds like the kind of home that could fit your lifestyle, explore our homes for rent and see what is available. This townhome offers a thoughtful layout, useful features, and the kind of comfort many renters want in a home.
Disclaimer: Floor plan details, room sizes, finishes, and availability may vary by community and individual home. Please review current leasing information before making a rental decision.
Latest Posts
Move-In Ready Townhomes for Rent in Marysville — Available Now
September 13, 2026
Finding Your Ideal Rental Home: A Closer Look at the Tuscany Woods 1560 Floor Plan
September 10, 2026